Get $2,250 Cash Back
599 GAGE Street, Delhi — listed at $899,900. Earn buyer cashback at closing. No catches, just more money in your pocket.
Welcome to a truly rare offering—set on 1.44 acres of private, tree-lined land right on the edge of town, this exceptional property is being offered for the first time since it was built. Tucked away among mature trees and backing onto open fields, the setting is as peaceful as it is picturesque. Perched atop a gentle hill, the home captures sweeping views from nearly every room. A private, winding driveway leads you through a canopy of trees, opening to a spacious parking area and full circular access around the property—creating an impressive sense of arrival. Inside, the main level features three bedrooms, a full bath, and a den, along with a bright and inviting living room highlighted by a large picture window and cozy wood-burning fireplace. The adjoining dining area showcases a stunning rounded window wall, perfectly framing the natural surroundings. The kitchen offers ample cabinetry and an eat-in area with a large window overlooking the backyard—bringing nature right to your table. A bonus sunroom provides a relaxing retreat and convenient access to the patio and covered BBQ area. Character and charm are evident throughout, with original hardwood flooring, glass door knobs, and built-in cabinetry preserving the home’s timeless appeal. The walk-out lower level expands your living space with a generous rec room featuring a gas fireplace, a 3-piece bath, laundry area, abundant storage, and direct access to the attached garage. Step outside to experience the full beauty of the property—open green space, mature trees, and endless possibilities. Outbuildings include an additional garage with workshop, two carports, a large shed, and a unique outdoor wilderness shelter complete with a wood stove—ideal for entertaining or simply unwinding in nature. This is a one-of-a-kind property offering privacy, space, and incredible potential—all within town limits. A rare opportunity to own a piece of land where nature, character, and lifestyle come together. (id:60164)
| Room | Level | Dimensions |
|---|---|---|
| Laundry room | Lower level | 8'3'' x 7'11'' |
| 3pc Bathroom | Lower level | — |
| Other | Lower level | 12'5'' x 16'8'' |
| Porch | Main level | 7'2'' x 9'10'' |
| Utility room | Lower level | — |
| Office | Lower level | 13'6'' x 15'5'' |
| Recreation room | Lower level | 14'9'' x 23'5'' |
| 4pc Bathroom | Main level | — |
| Primary Bedroom | Main level | 13'7'' x 12'8'' |
| Bedroom | Main level | 13'6'' x 13'0'' |
| Bedroom | Main level | 11'5'' x 12'5'' |
| Den | Main level | 11'8'' x 13'3'' |
| Eat in kitchen | Main level | 15'2'' x 17'9'' |
| Dining room | Main level | 13'6'' x 14'8'' |
| Living room | Main level | 15'11'' x 20'10'' |
| Foyer | Main level | 5'9'' x 8'0'' |
This home was built in 1946 — what should I watch for?+
Homes from this era may have original wiring, plumbing, or insulation. Key checks: electrical panel (100 vs 200 amp), roof age, furnace age, and whether the basement has ever had water issues. A thorough home inspection is essential.
Does it have a basement, and is it finished?+
Yes — Finished, Full. A finished basement adds meaningful living space beyond the listed square footage.
How many fireplaces are there, and what type?+
This home has 2 fireplaces. Confirm the fuel type (wood, gas, or electric) and have it inspected — especially wood-burning, which needs a WETT certification for insurance.
Is 599 GAGE Street a good fit for a growing family?+
With 3 bedrooms and 2 bathrooms (2835 sq ft), there's room for kids plus a guest room or home office.
What's the parking situation?+
This property includes 22 spaces — Attached Garage, Detached Garage.
How is the home heated? Is it efficient?+
Heating is forced air, natural gas. Gas heating is generally the most cost-efficient option in Ontario winters.
Ask About This Property
Nearby Places
Searching nearby places…
Similar listings
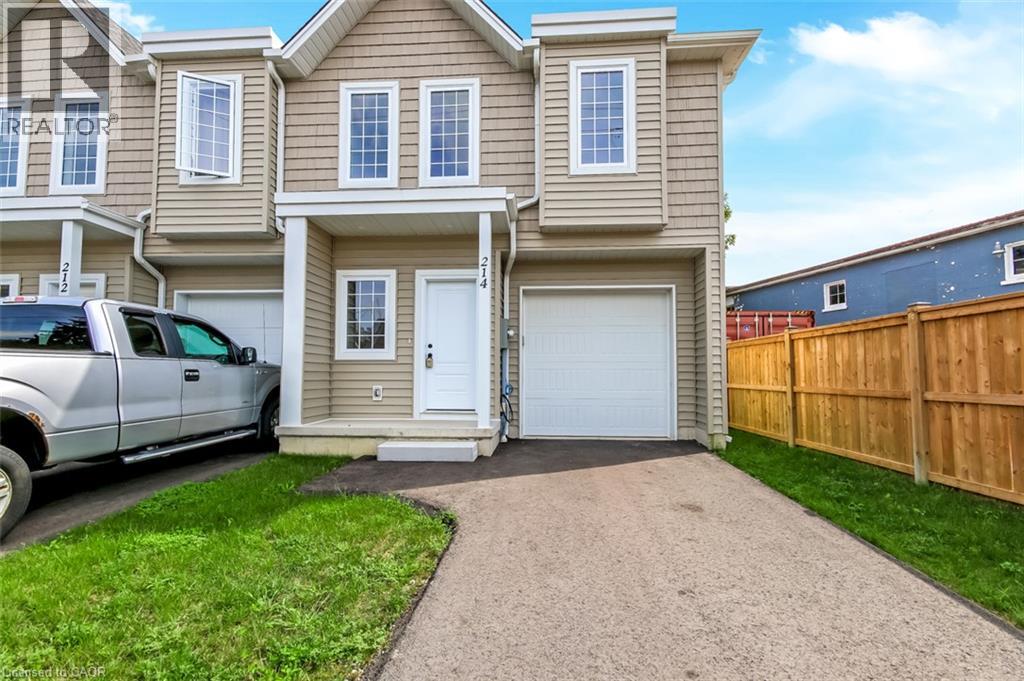
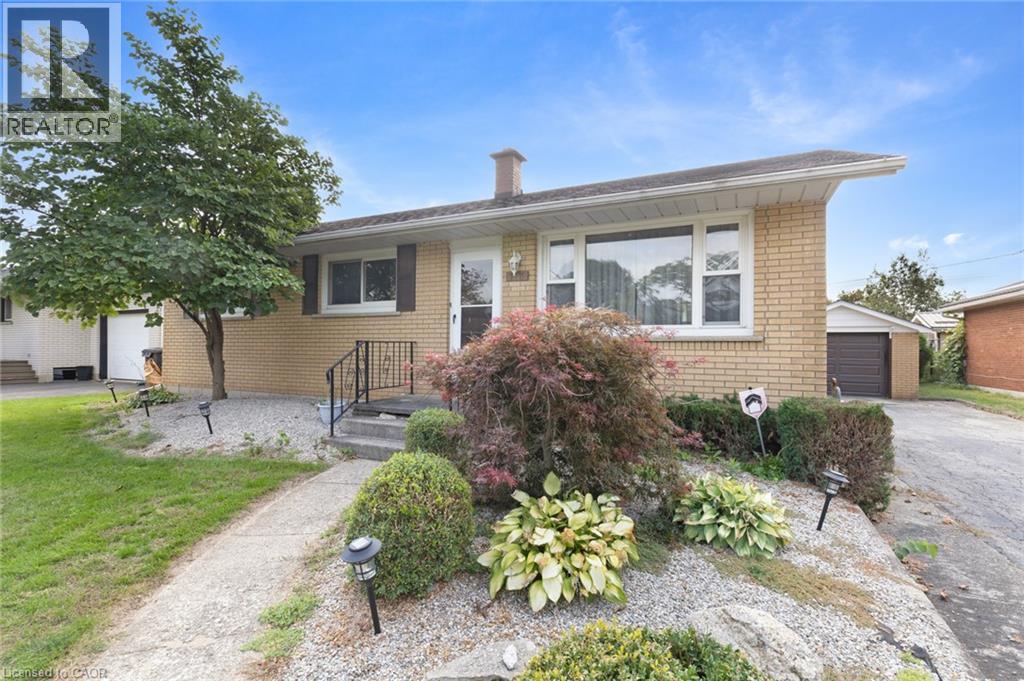
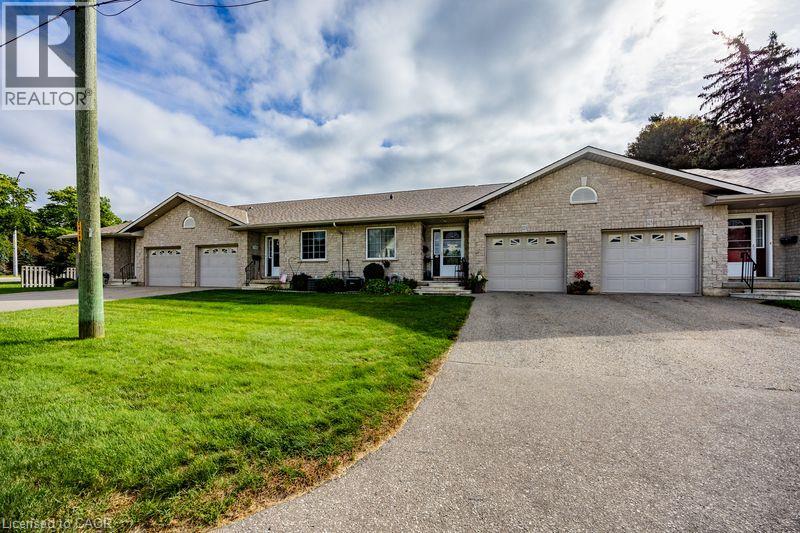
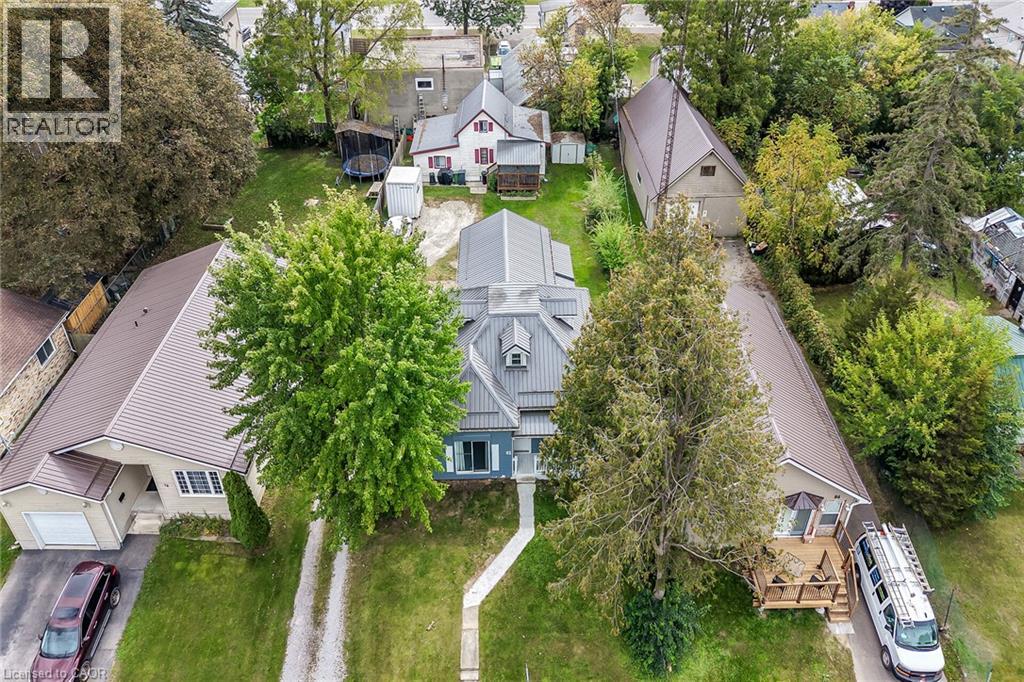

 For Sale3 days21
 For Sale10 days17
 For Sale164 days23
 For Sale7 days29

The listing data above is provided under copyright by the Canadian Real Estate Association. While the information is considered reliable, its accuracy is not guaranteed by the Canadian Real Estate Association or getsetsold.ca. Neither getsetsold.ca nor its affiliates make any representations or warranties, express or implied, regarding the accuracy or completeness of the information presented here.